top of page


L Residence
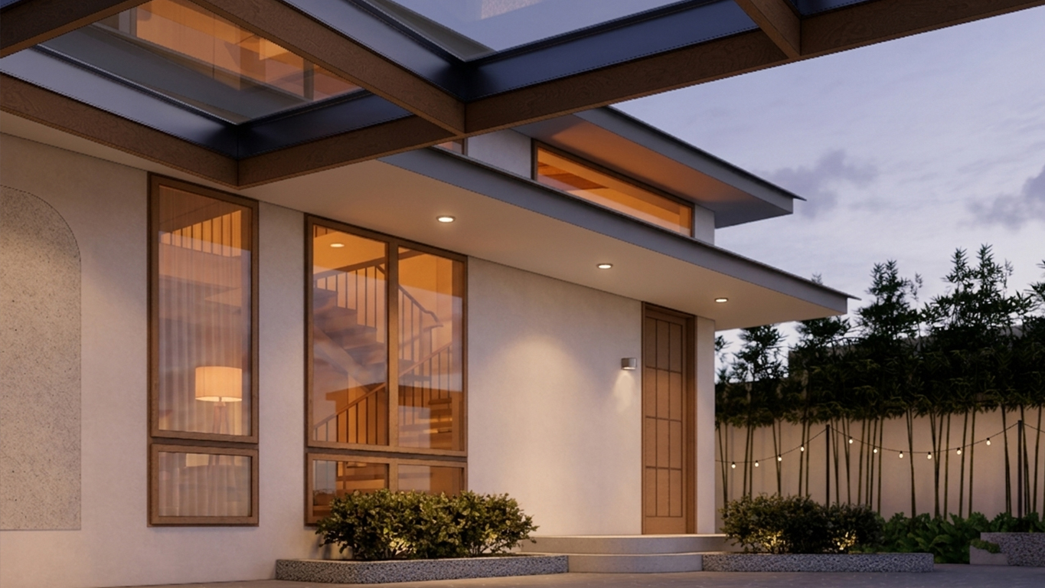
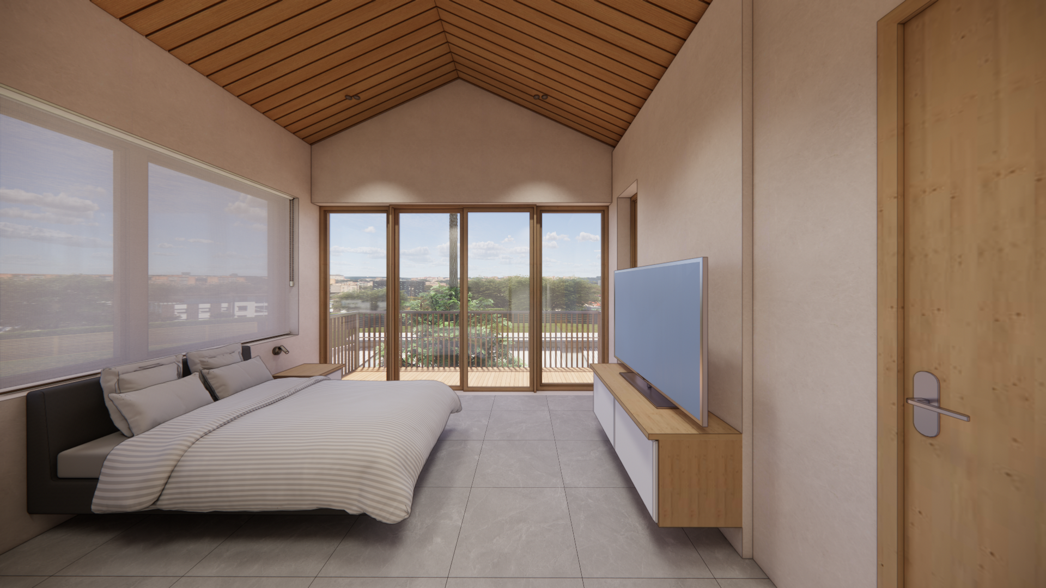
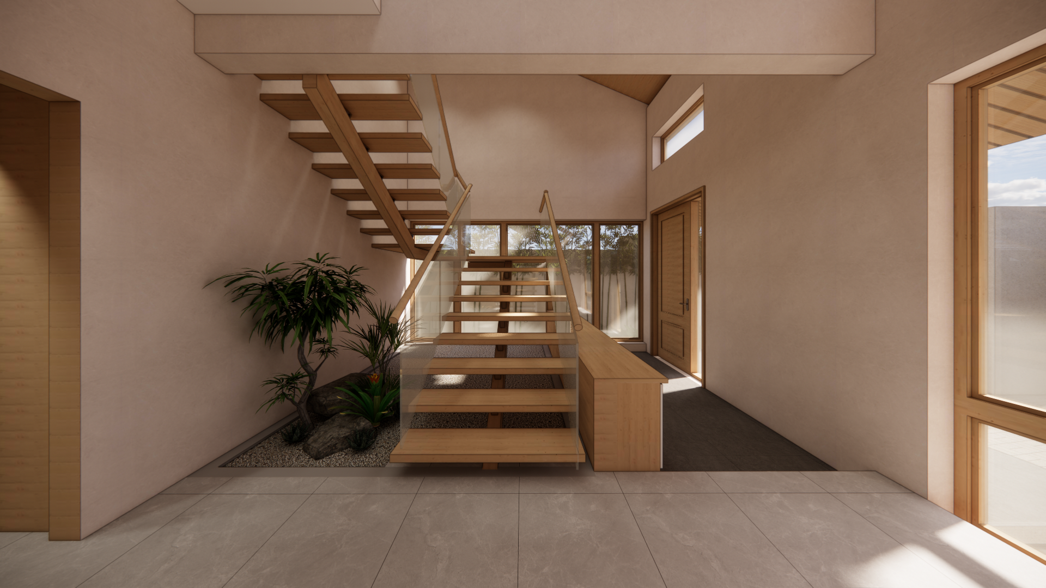
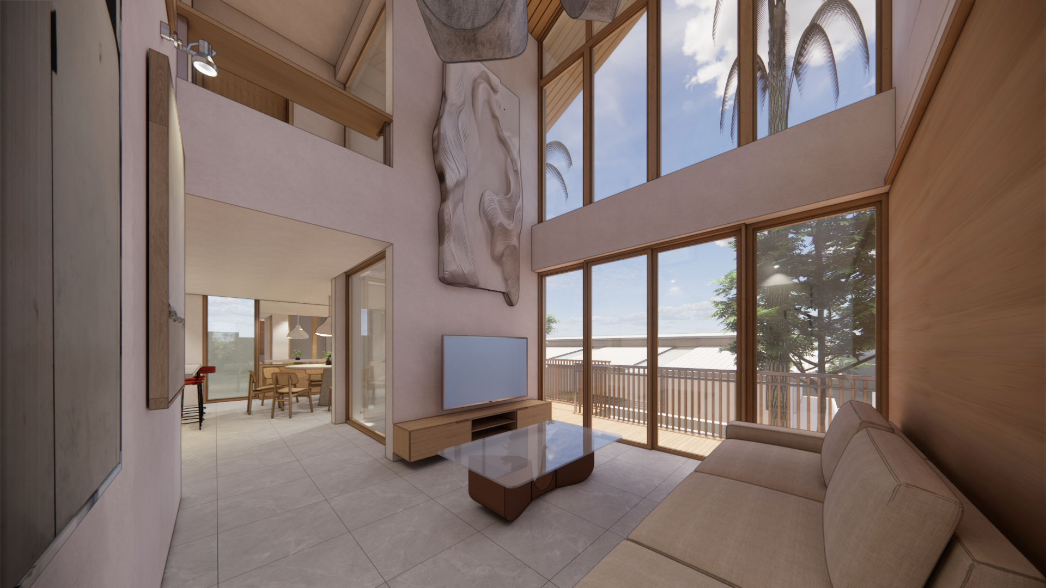
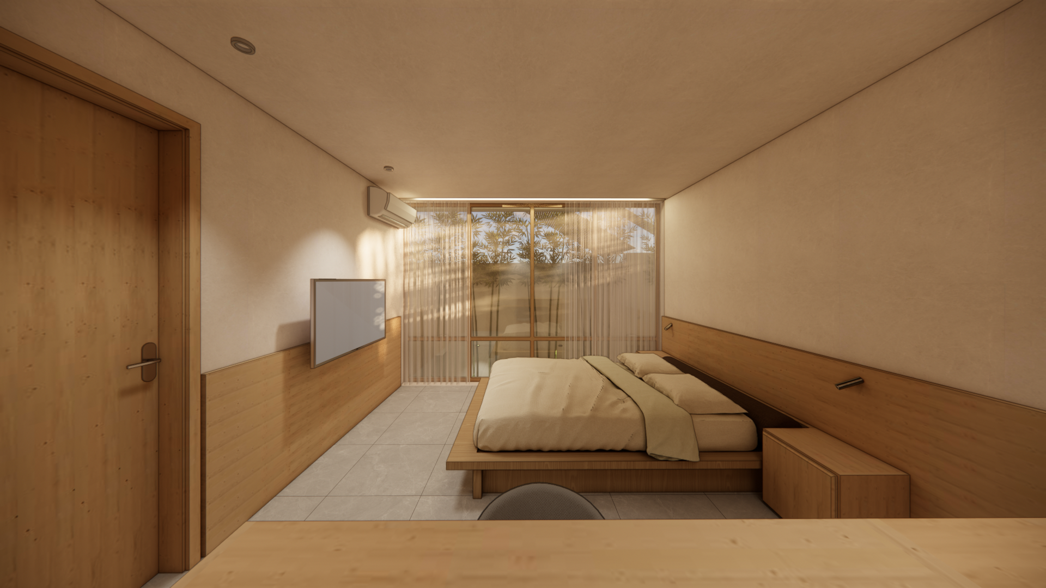
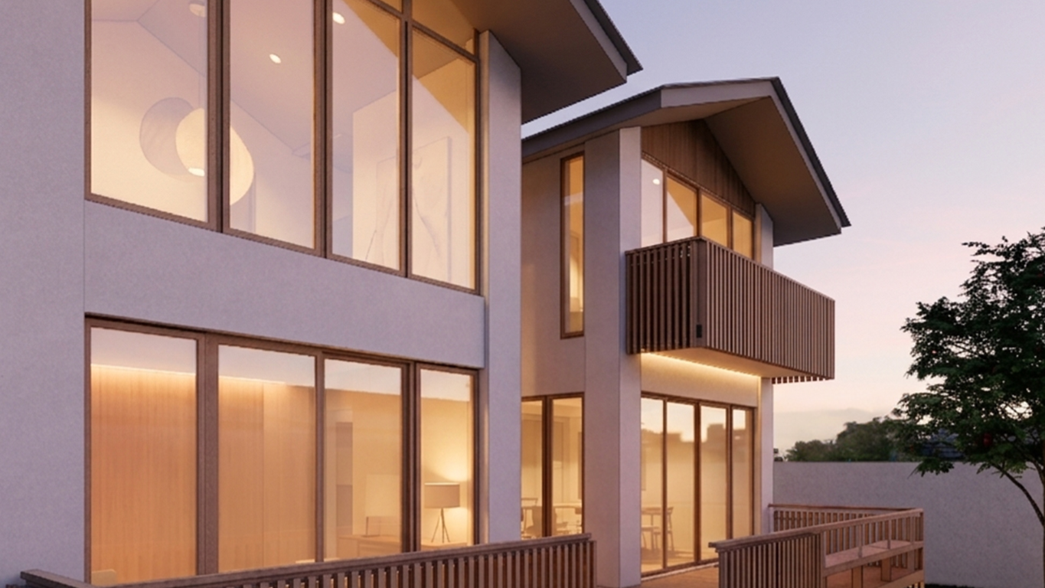
The site presented a five-meter drop across its length. The solution was a section that accepts the slope: levels are staggered to follow the terrain, keeping the entry sequence at grade while the rear of the house steps down naturally into the landscape. Drawing from Japanese residential principles — deep overhanging eaves, timber detailing, restrained materiality.
"A house that follows the land rather than correcting it — restraint on the outside, warmth within."
Typology
Residential
Location
Bulacan
Year
2026
Scope
Architectural Design and Architectural Interiors

01
L Residence


bottom of page