top of page


Project AbongZ
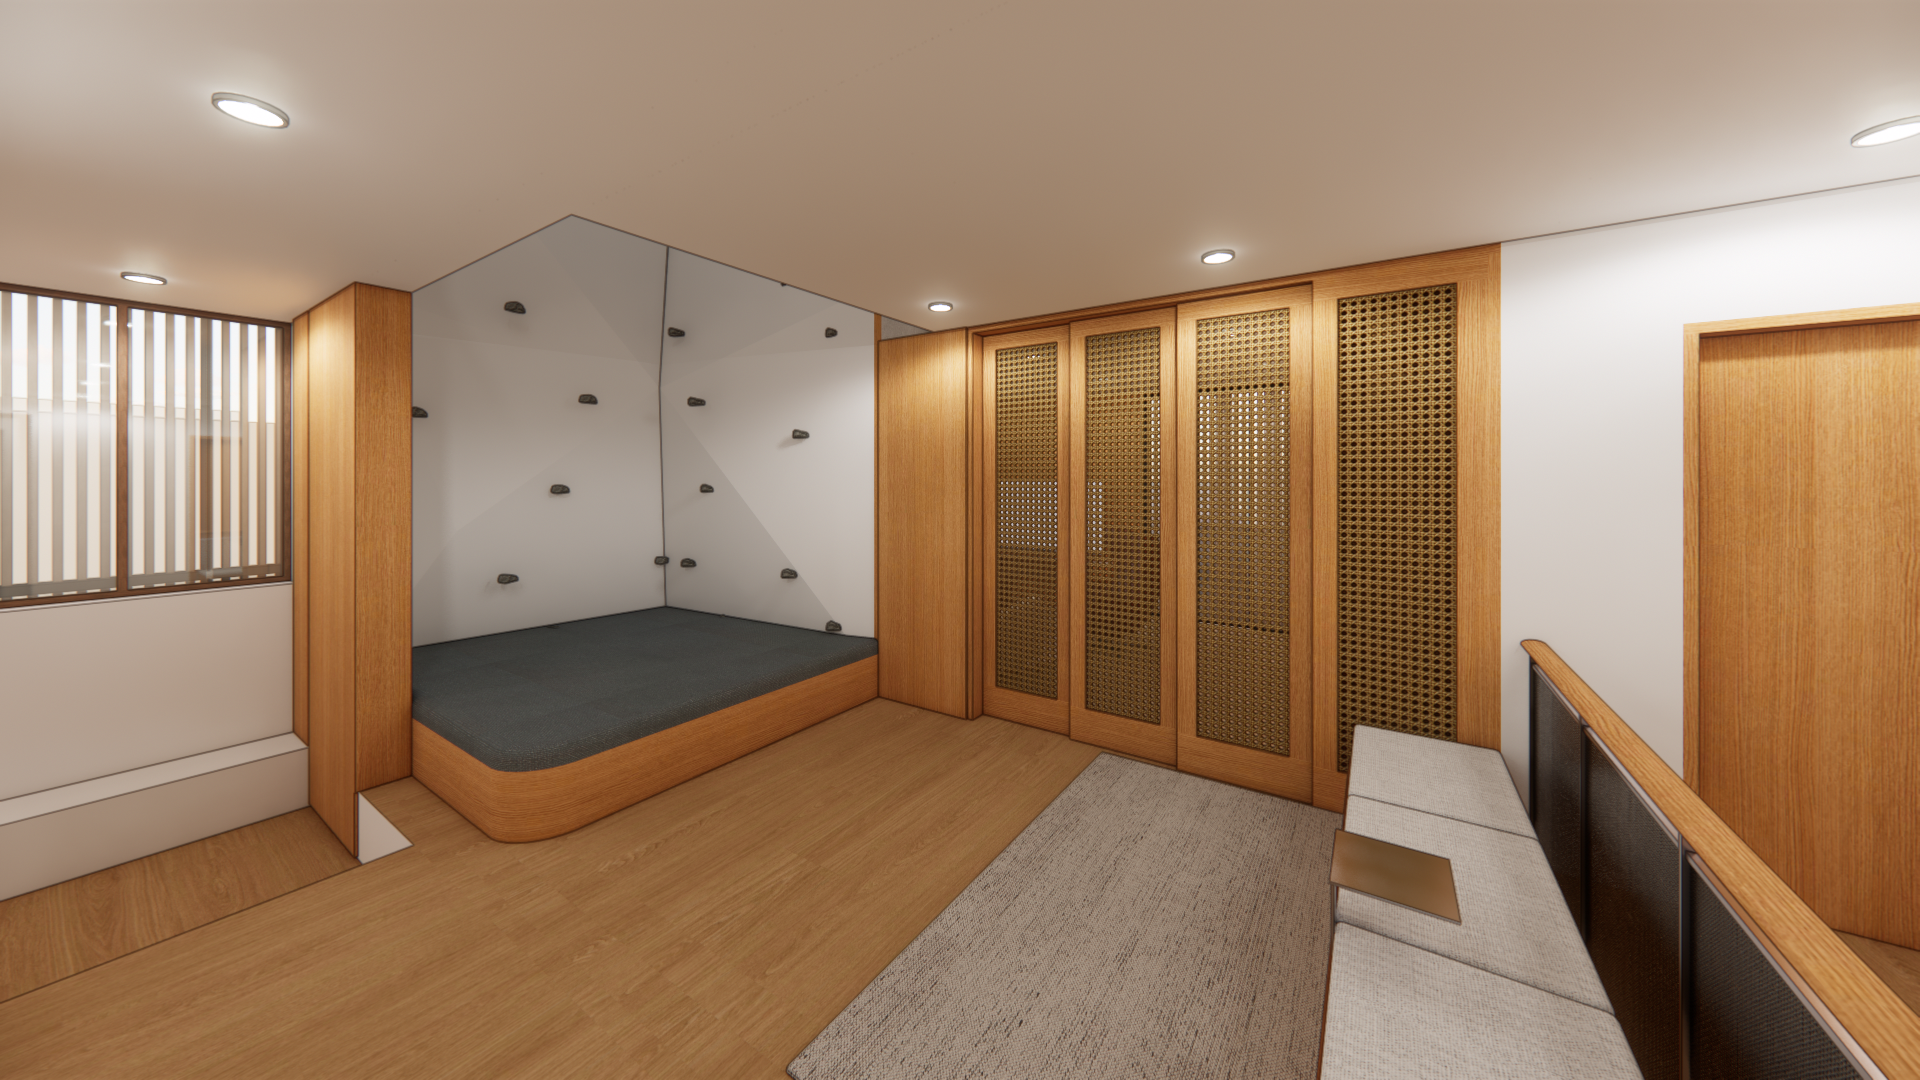
The client came with a clear conviction: this home had to work as hard as they do. A family of active, creative, deeply private people, they wanted every room to have a reason — a bouldering wall for the children, a maker's studio for craft and work, a library for solitude, and living spaces generous enough to host without feeling like performance. The central problem was not square footage, they have enough of that, but coherence: how do you design a home with this many specific functions and still have it feel like one house, not a collection of rooms.
"Discipline on the outside. Generosity within."
Typology
Residential
Location
Las Pinas
Year
2025
Scope
Architectural Design and Architectural Interiors

01
Project AbongZ

01
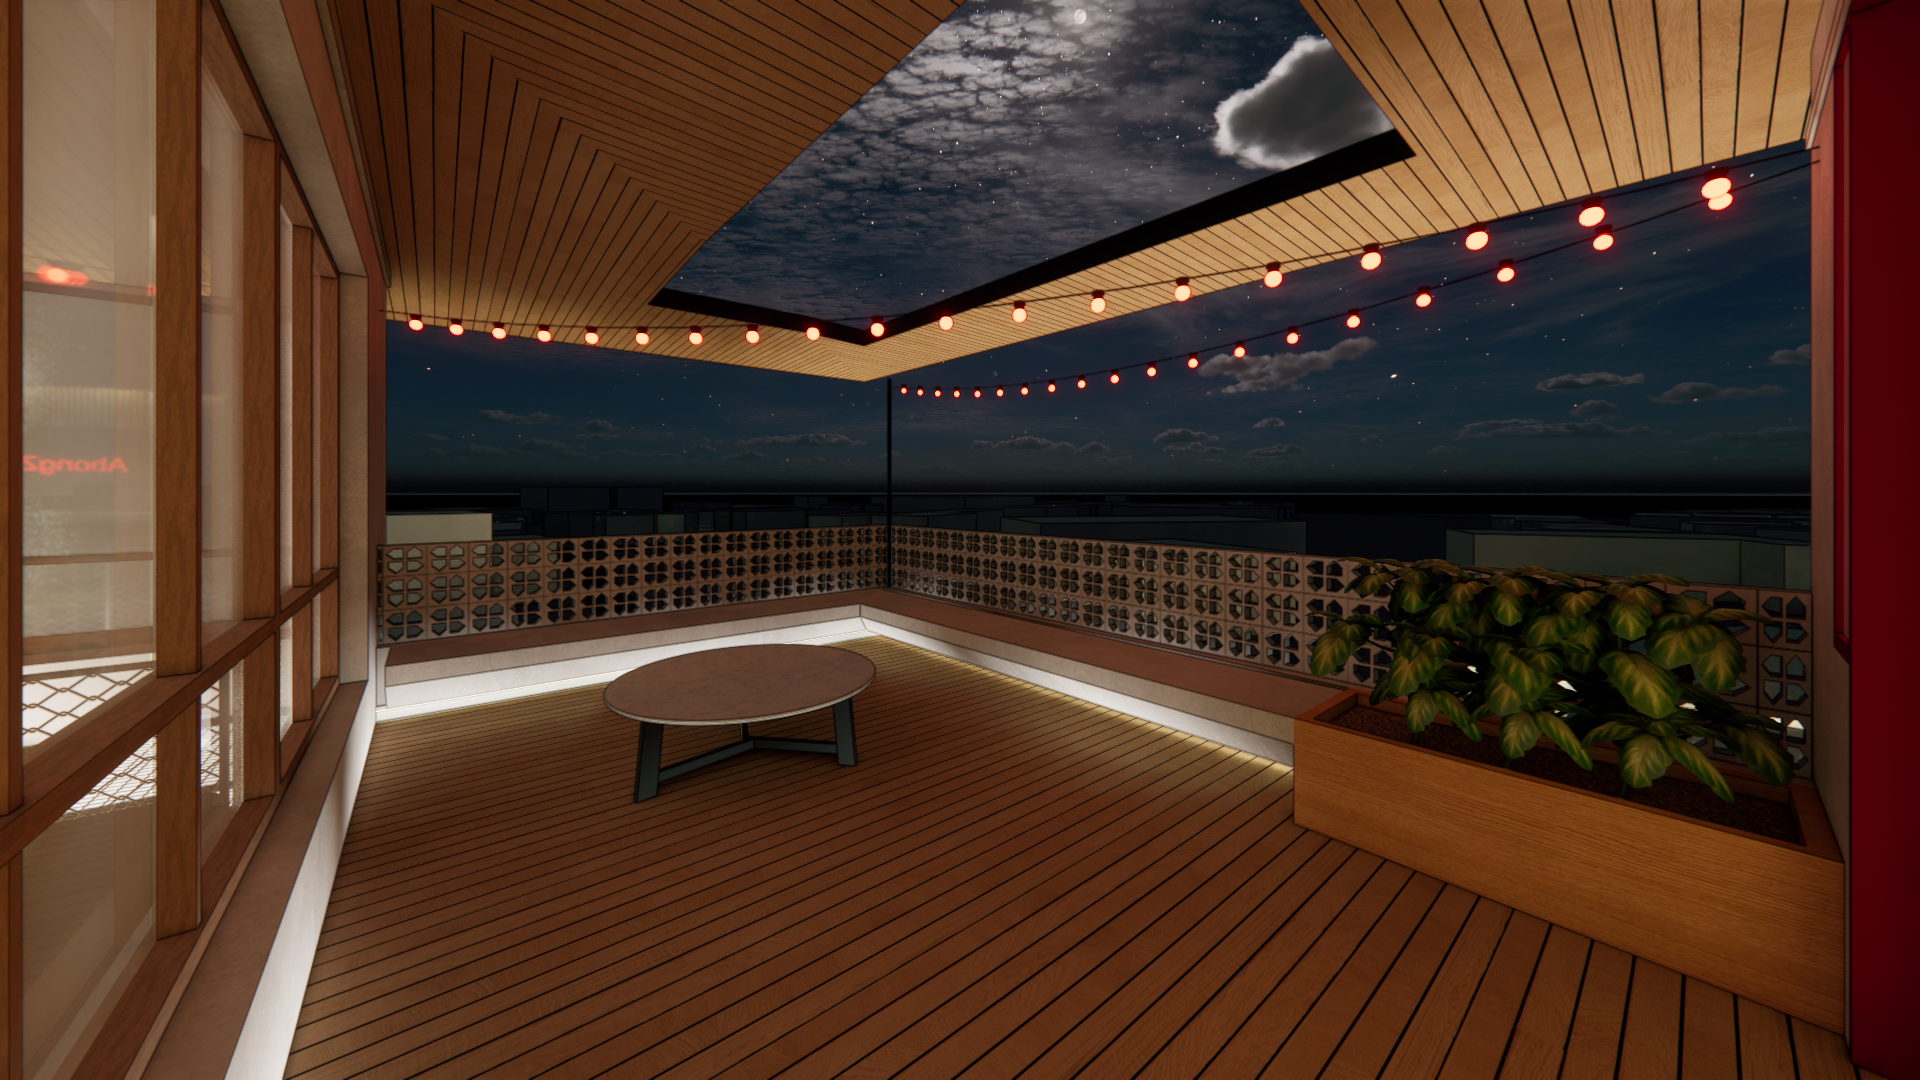
Roof deck

02
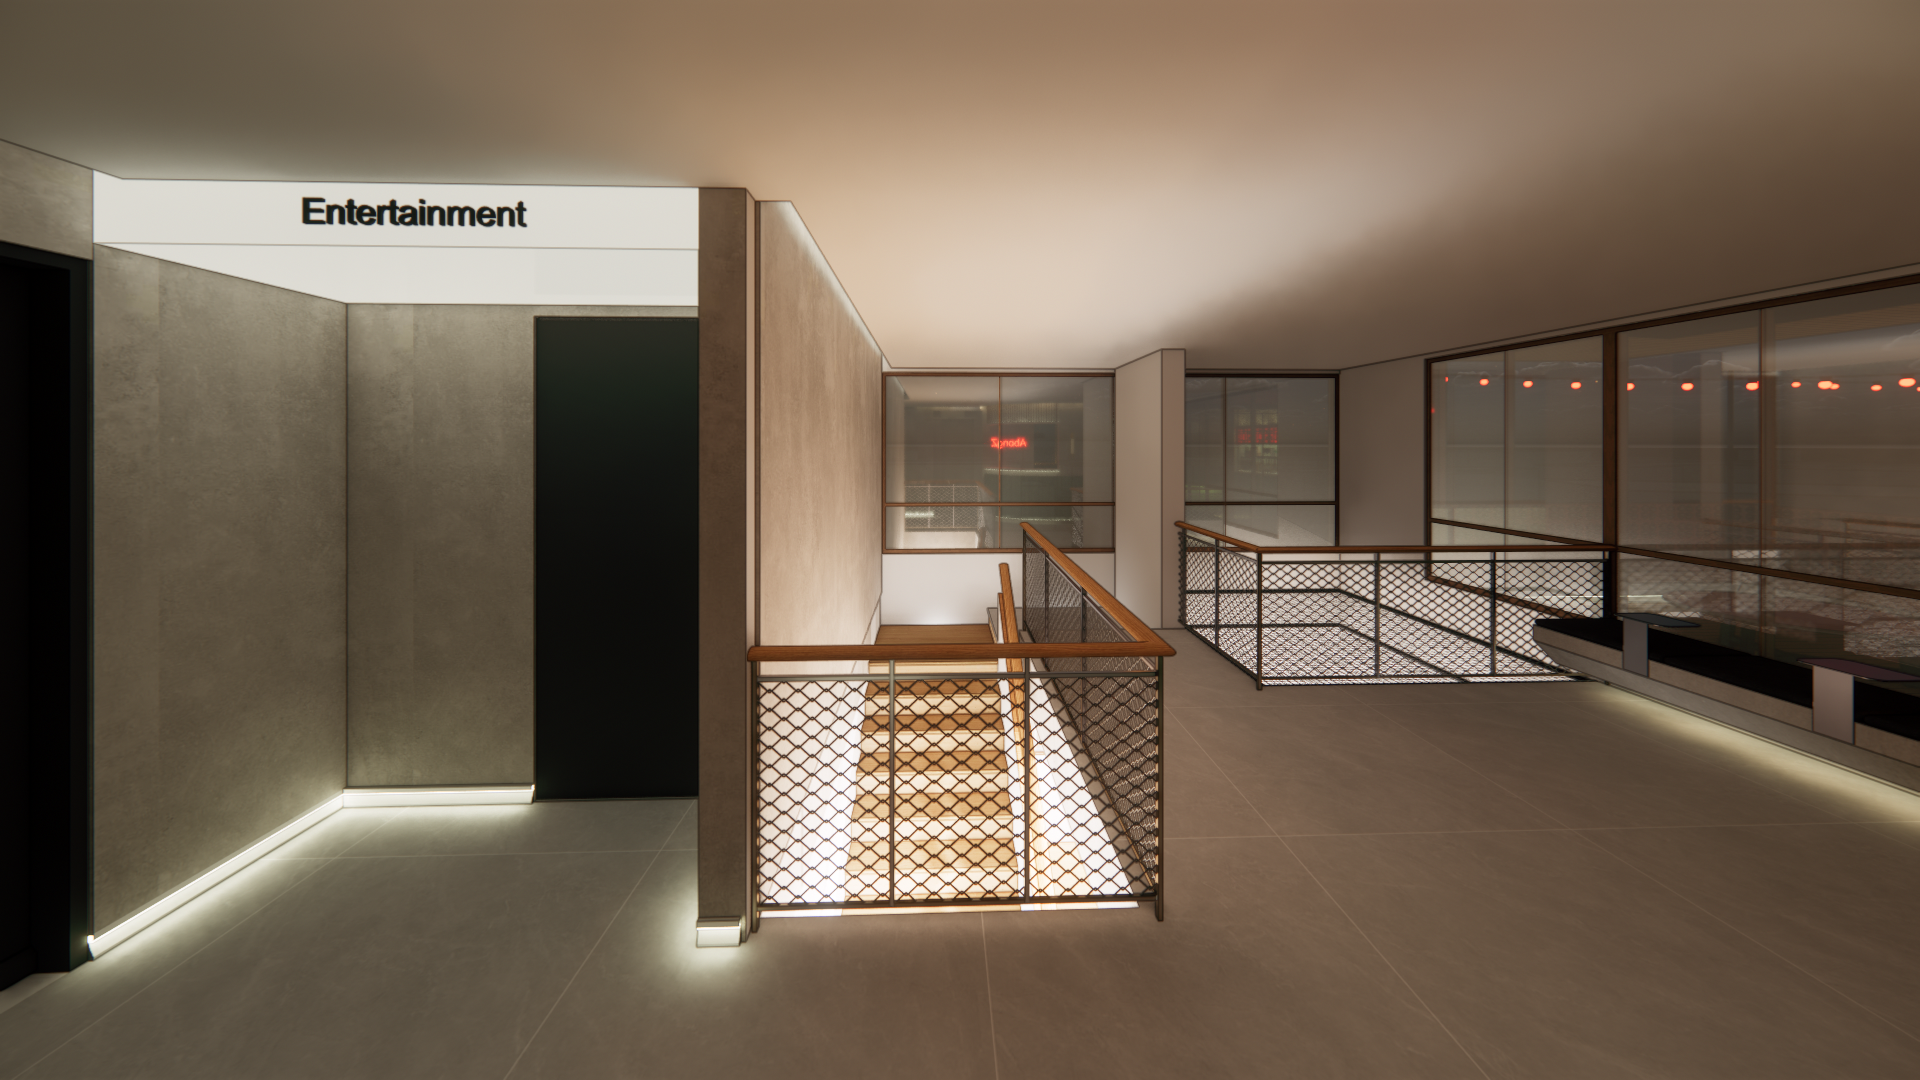
Top floor reception

03
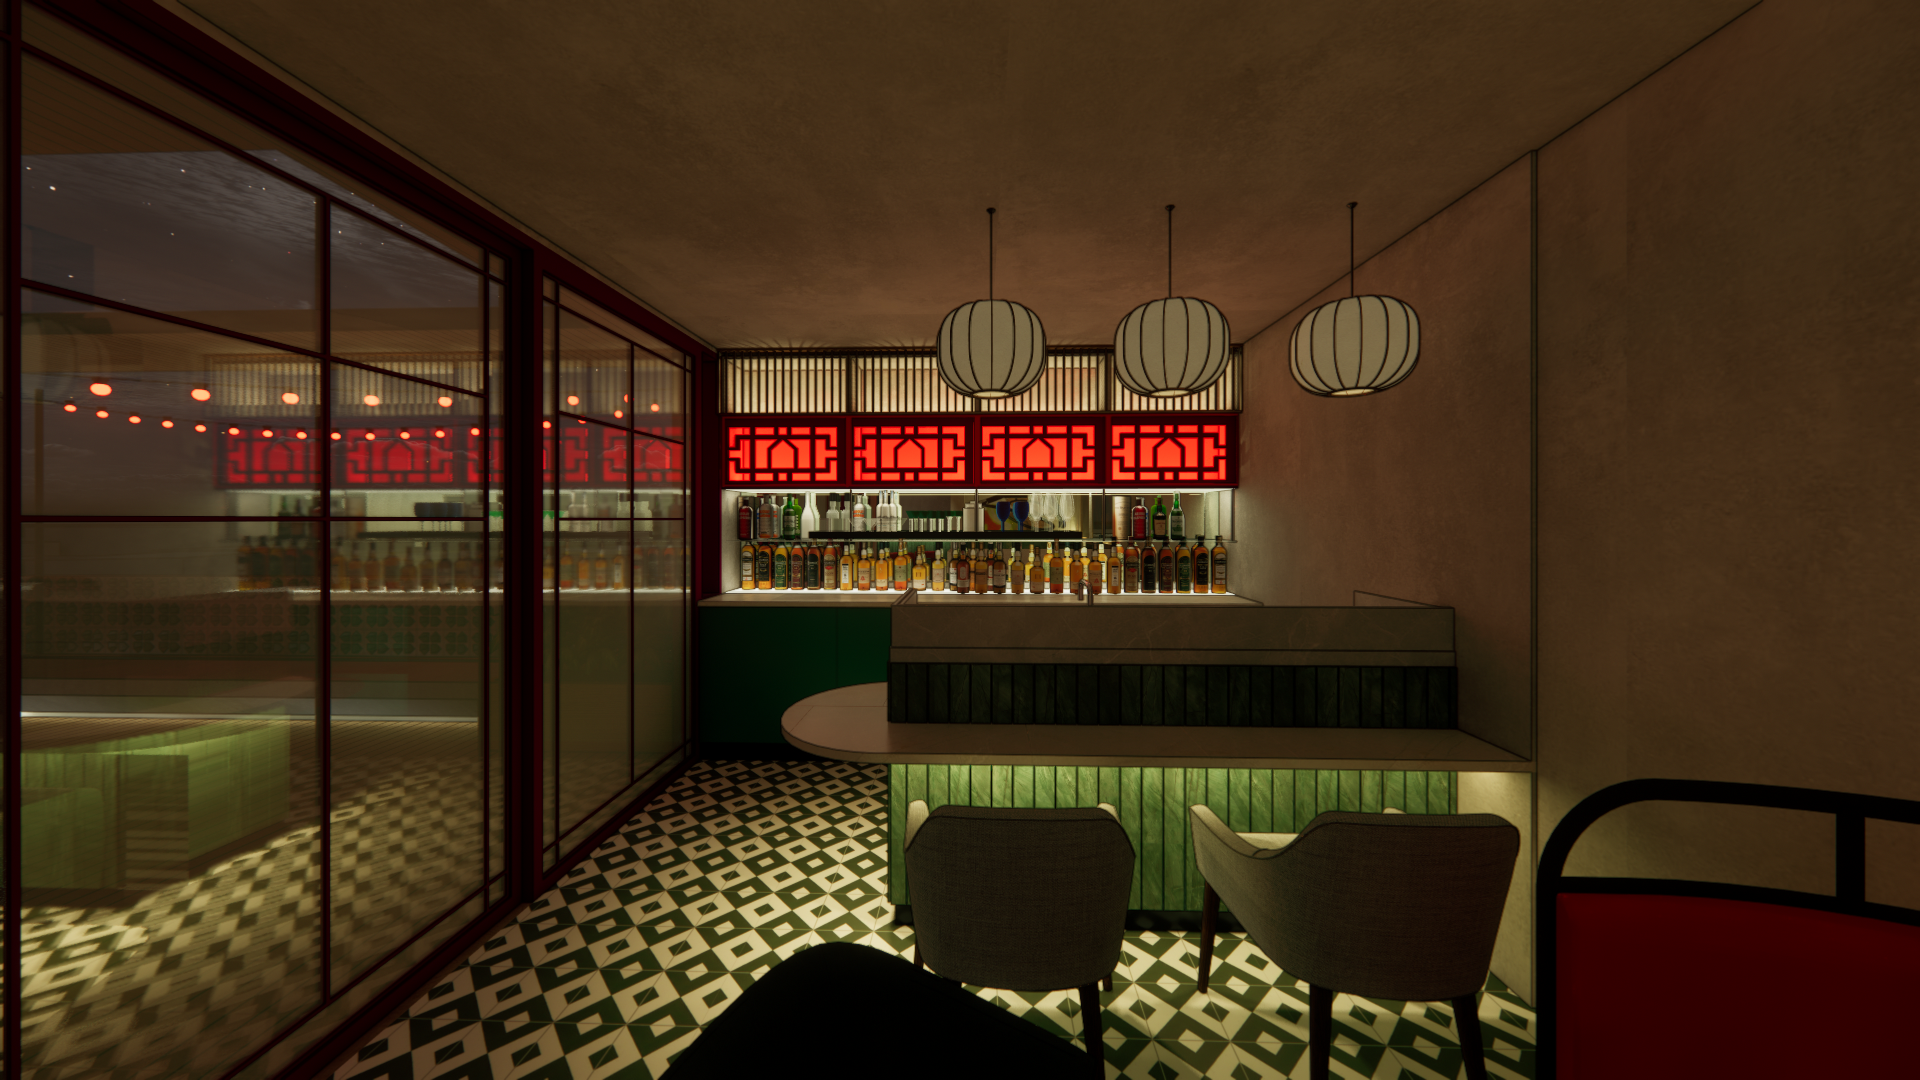
Bar Area

04
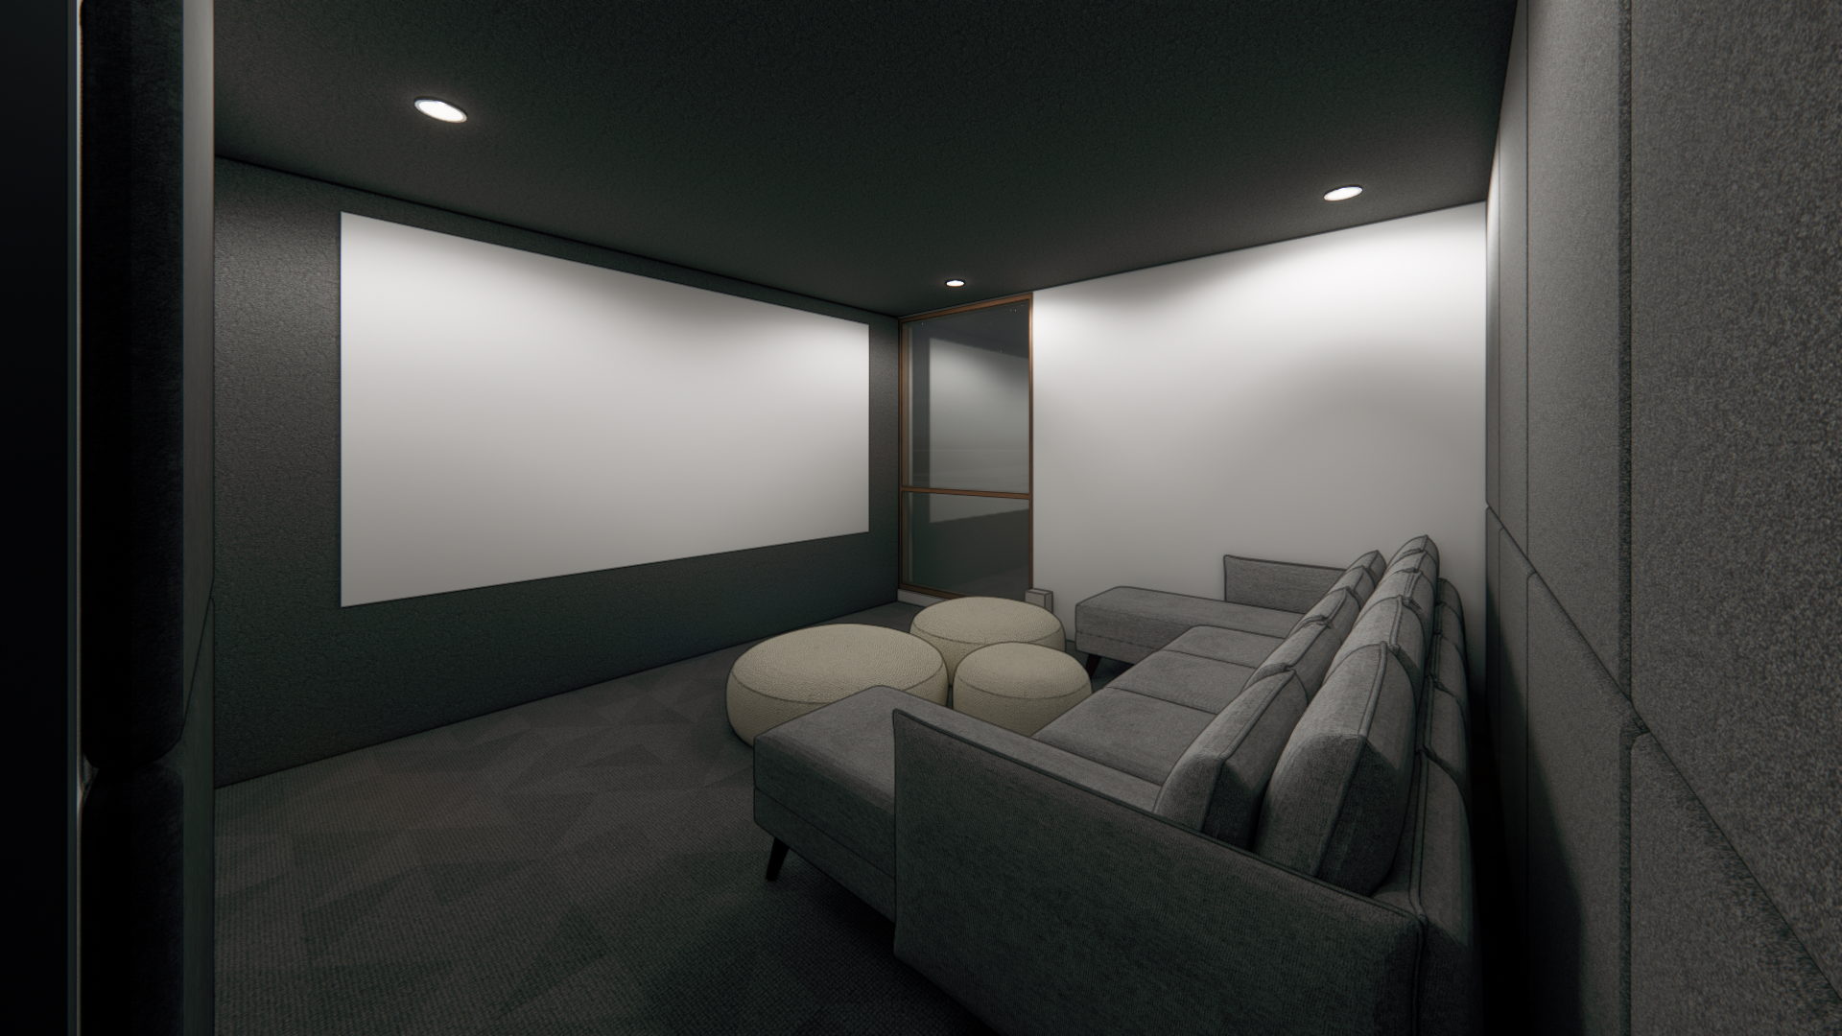
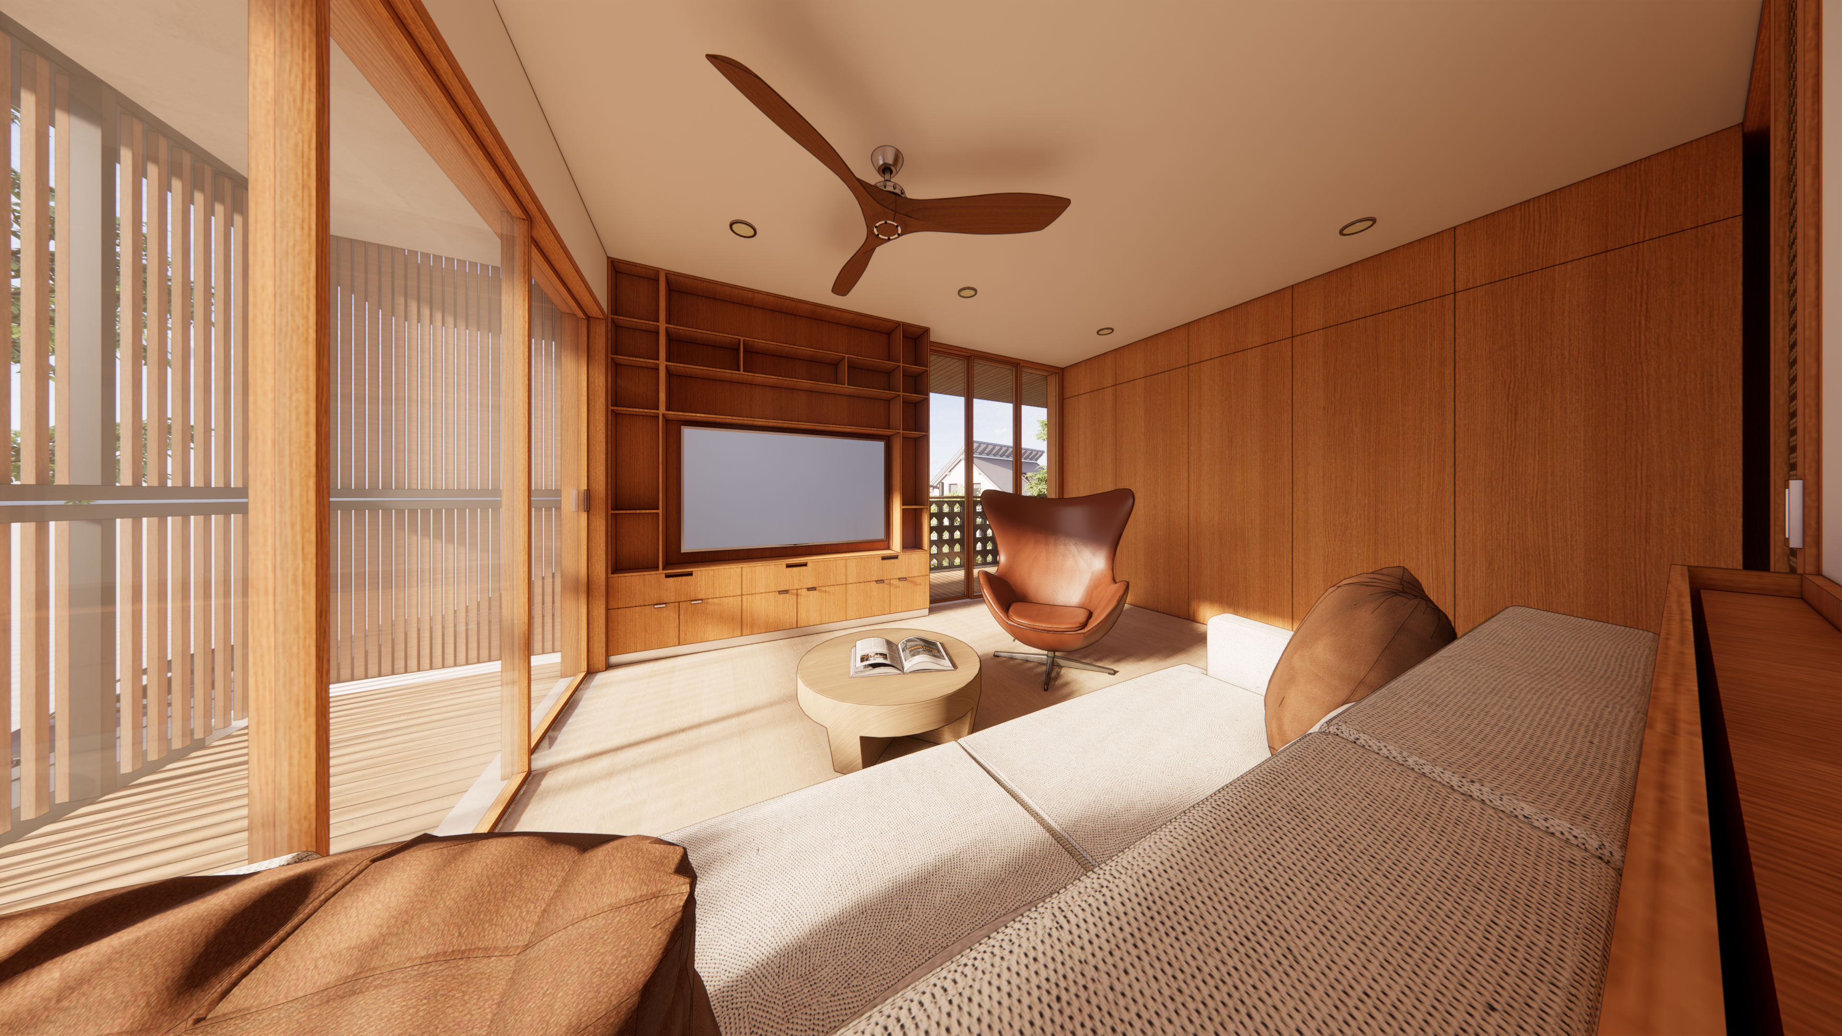
Theater

05
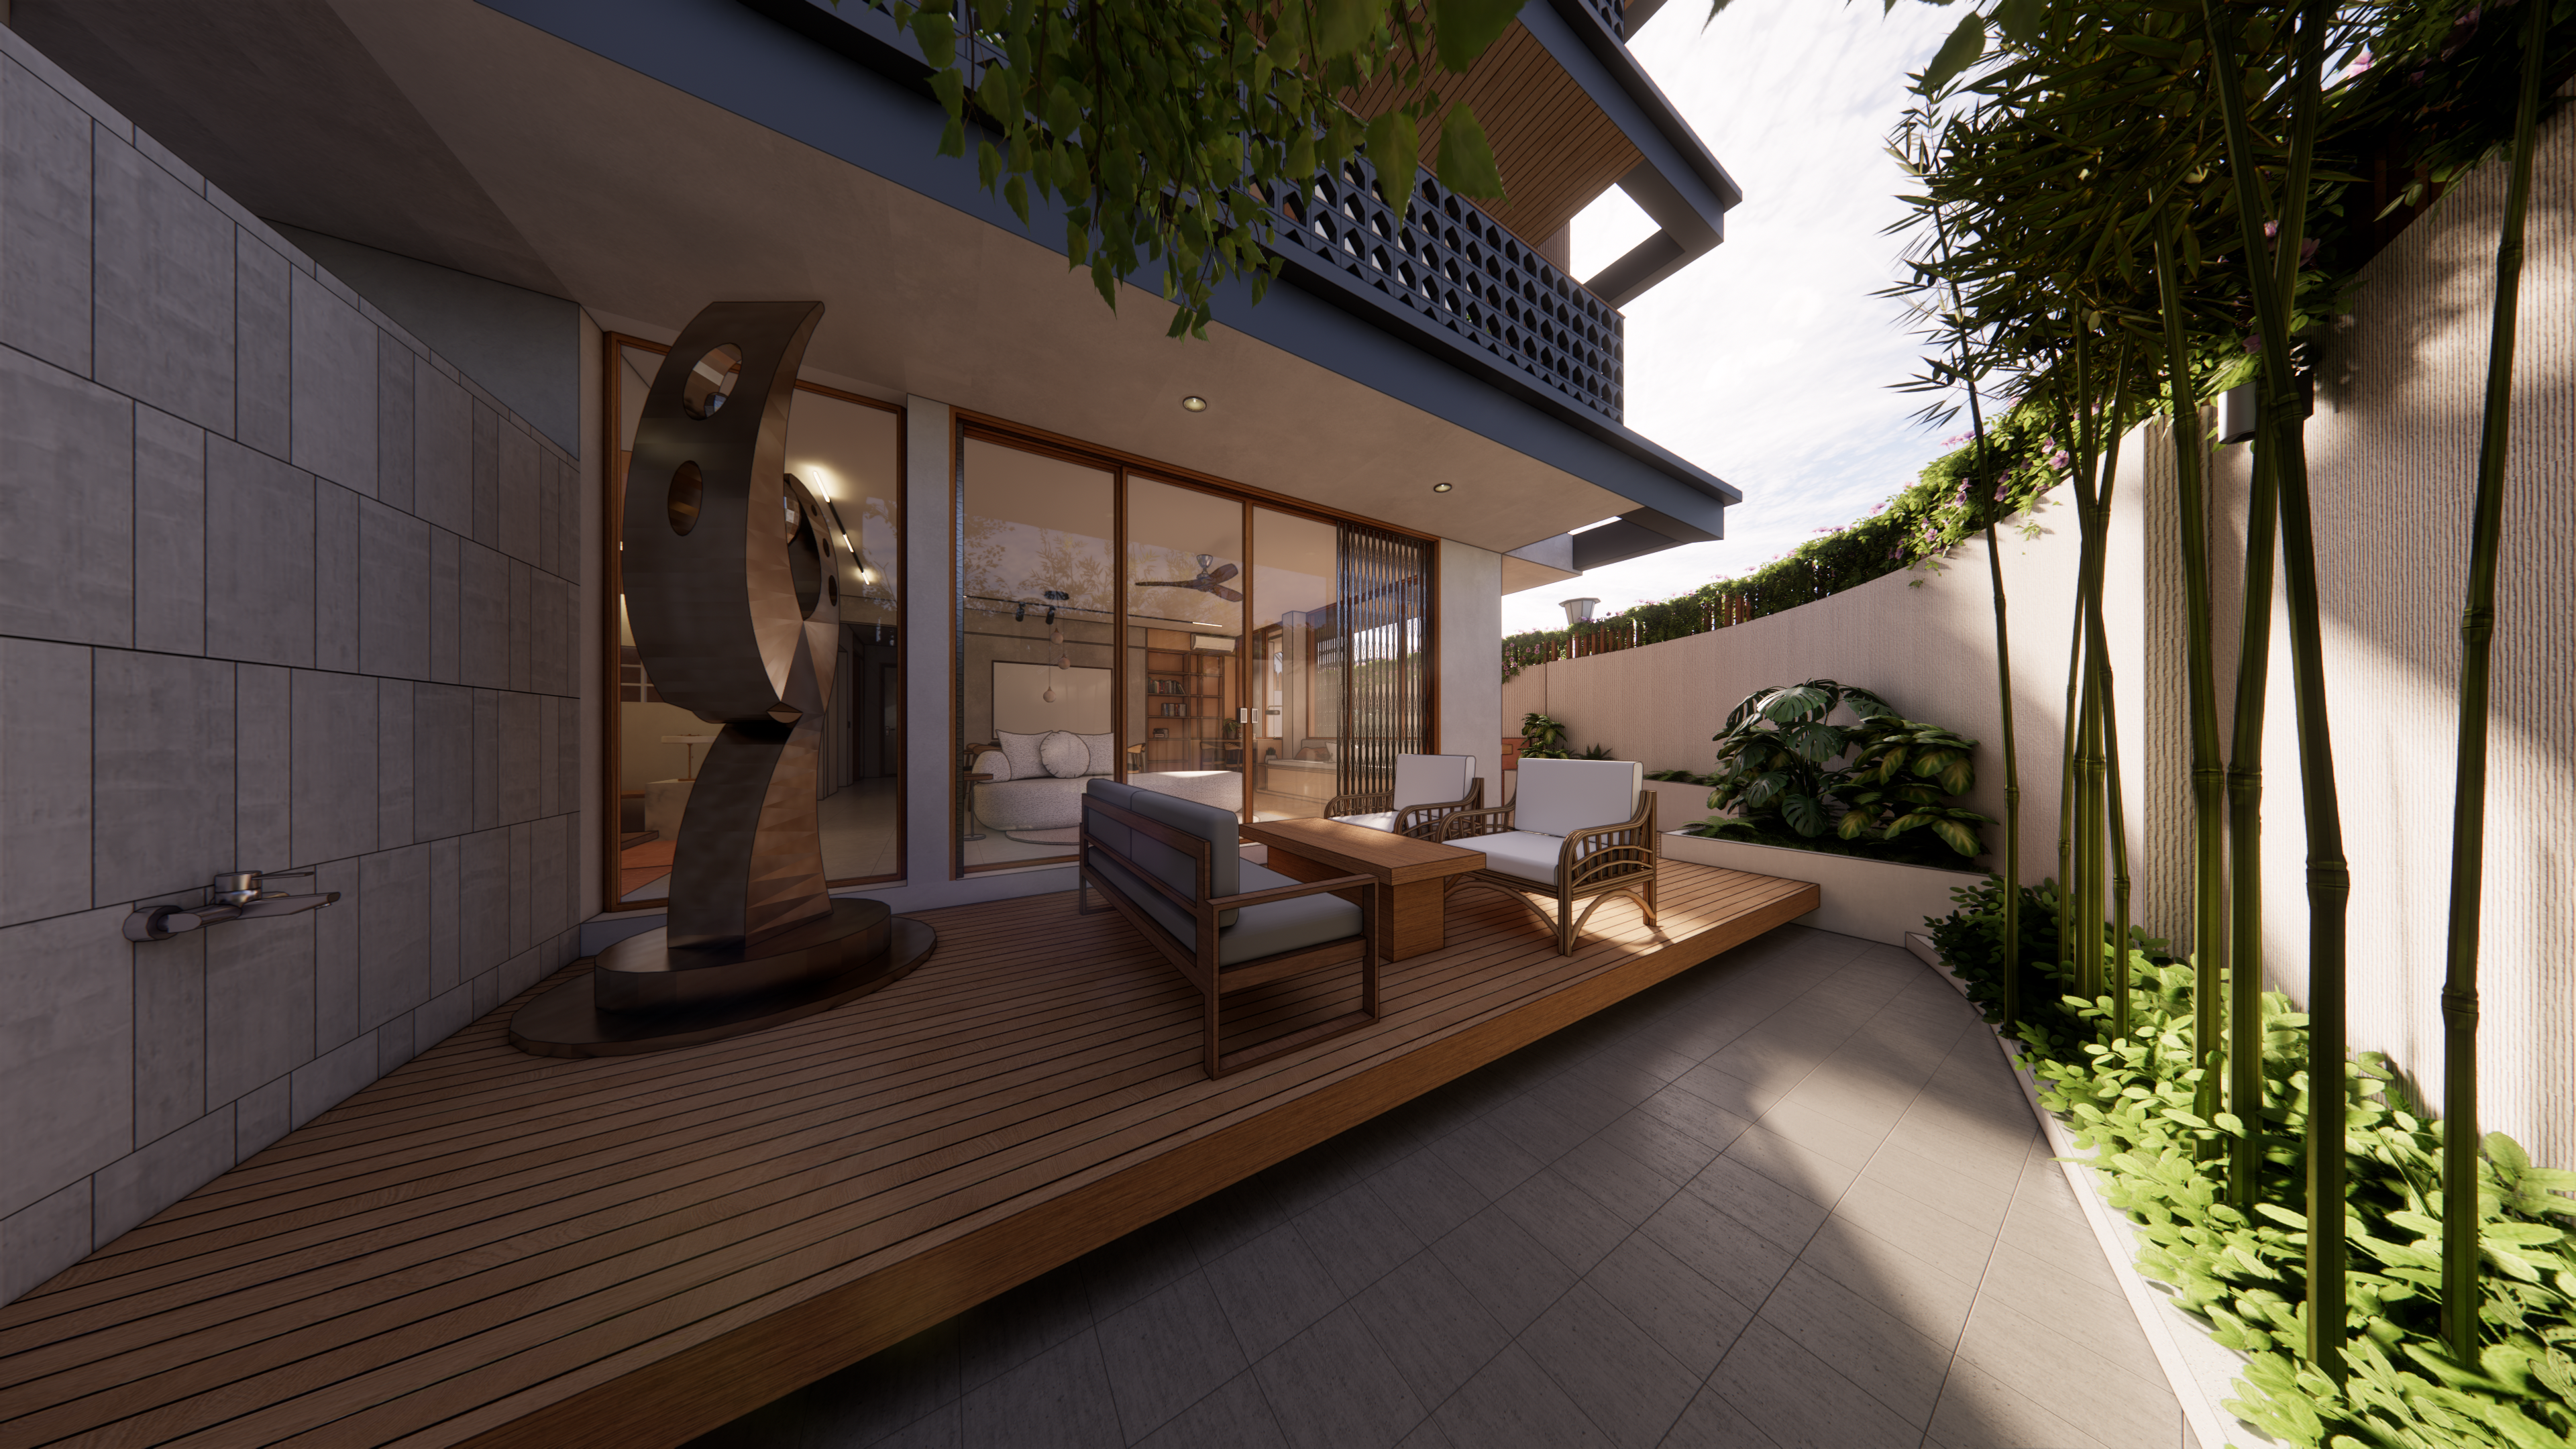
Lanai

06
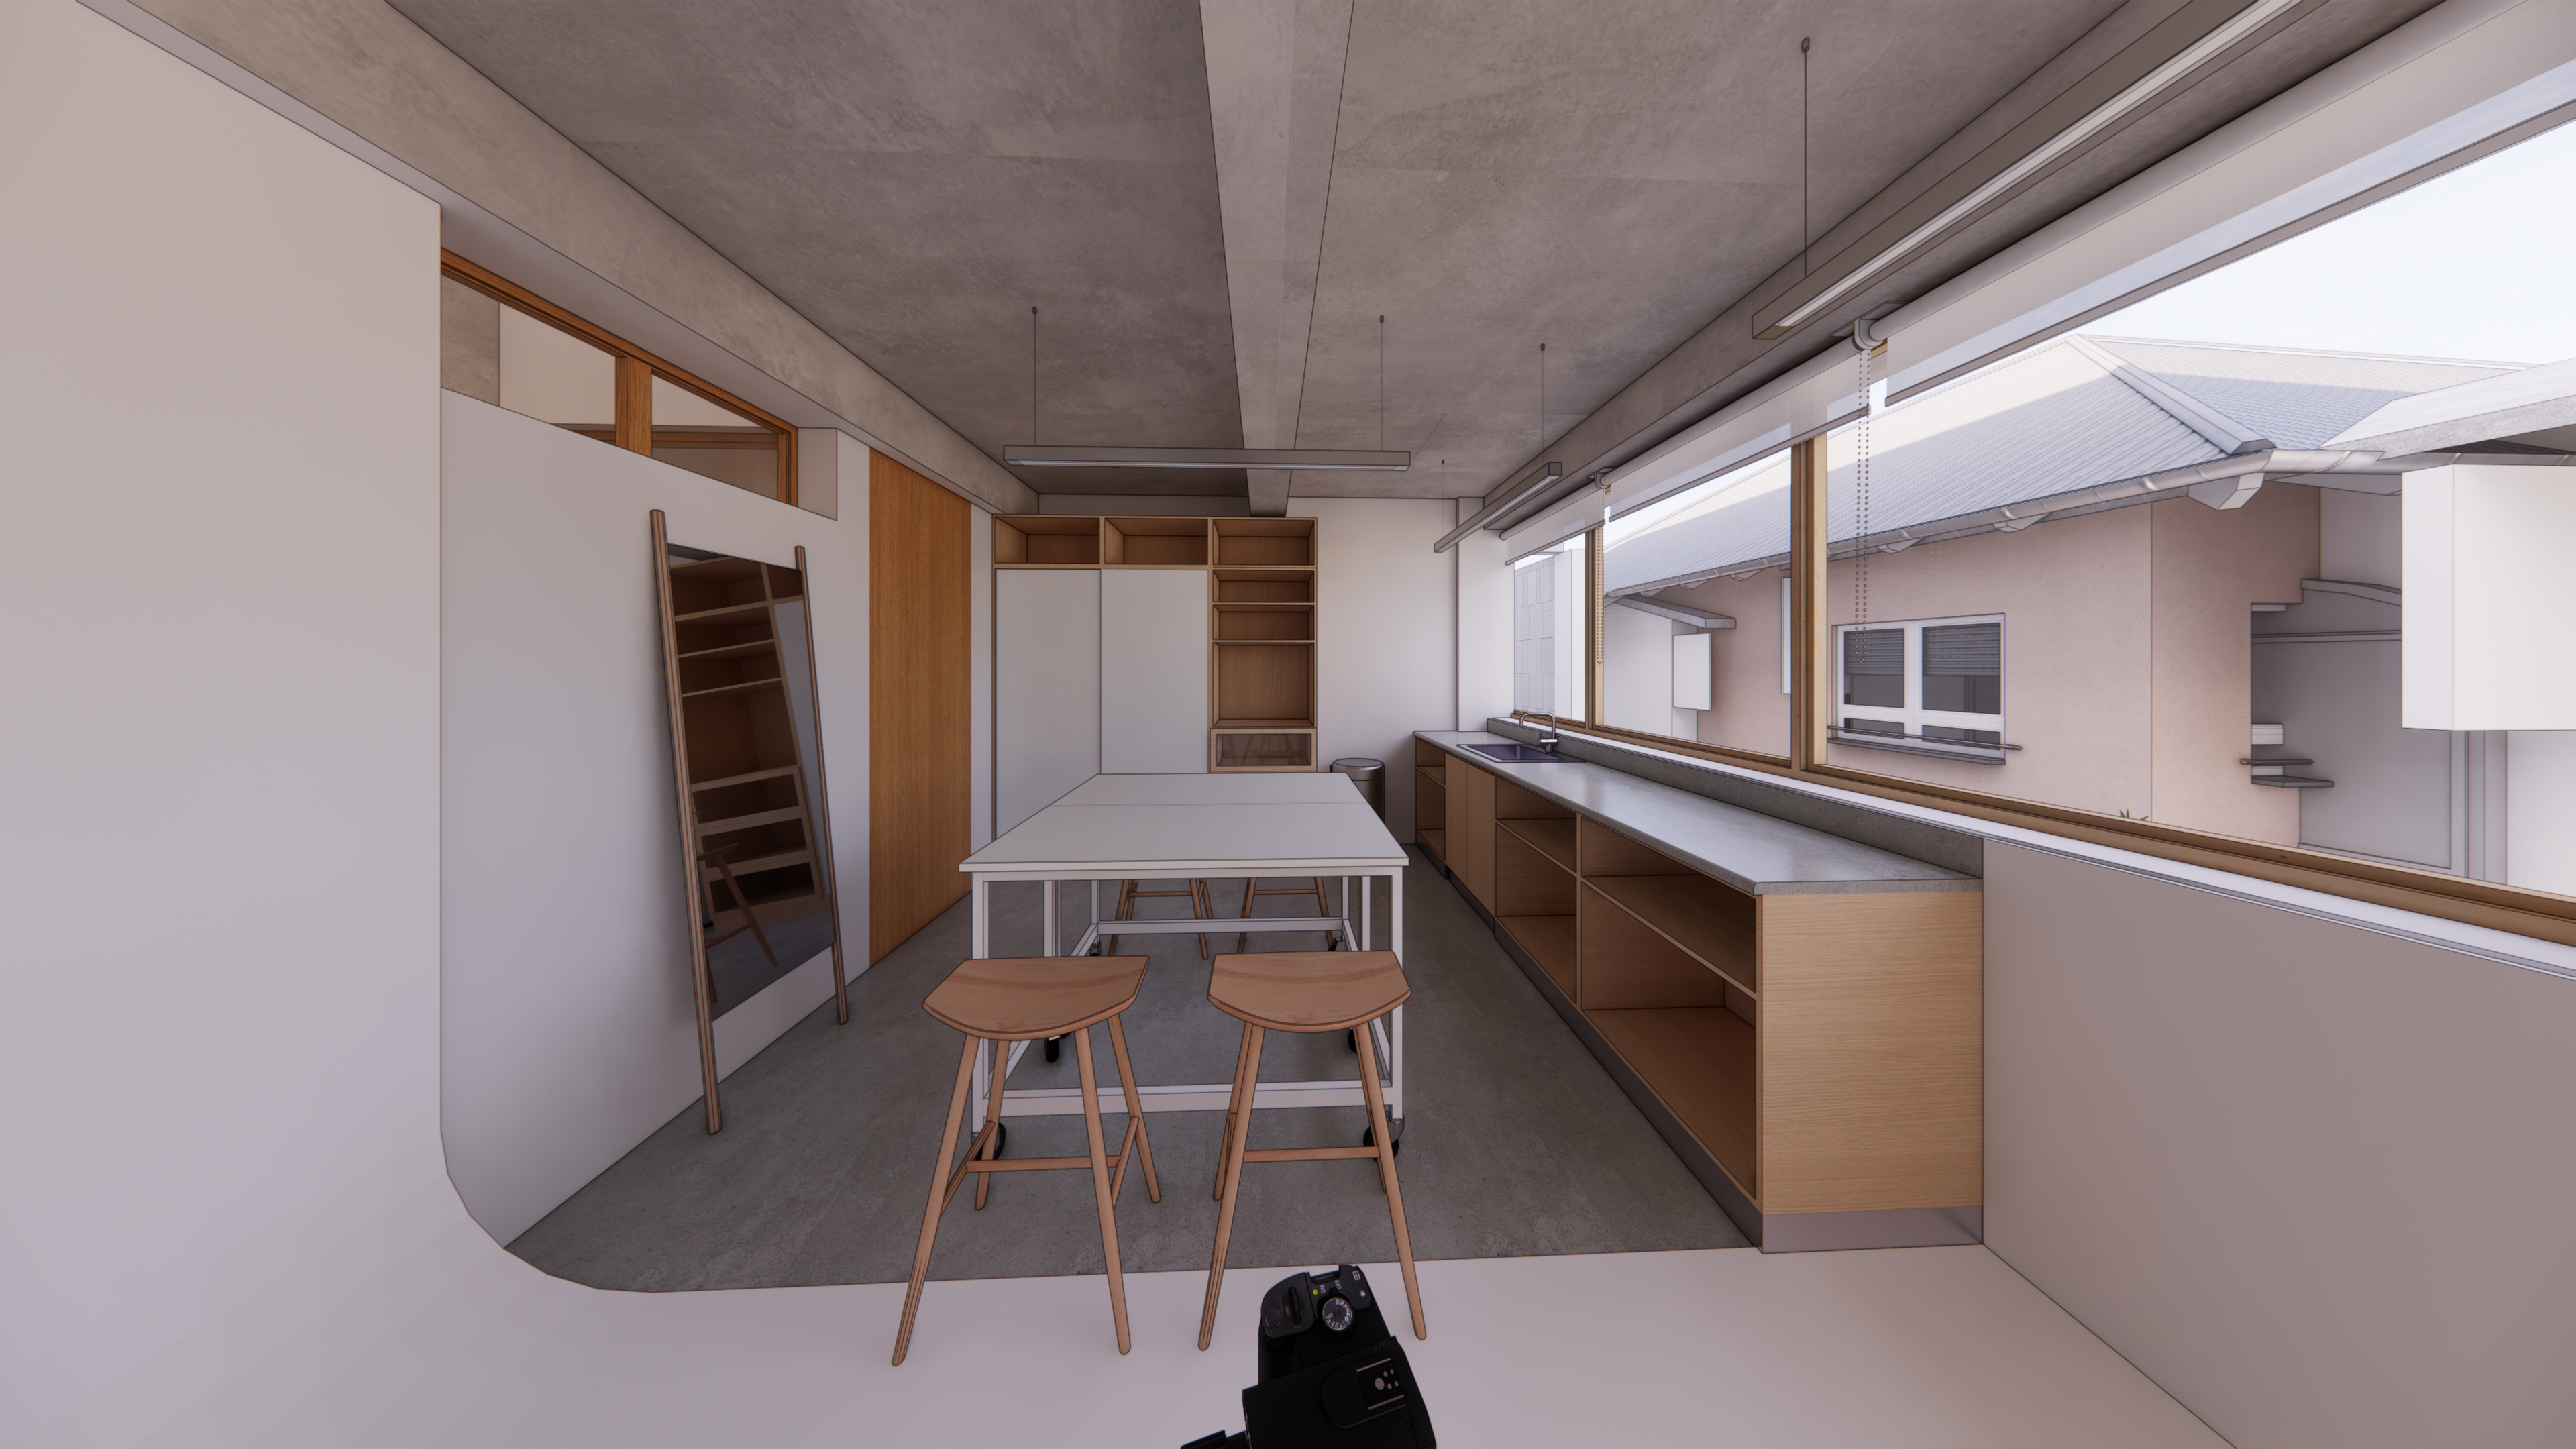
Studio

07
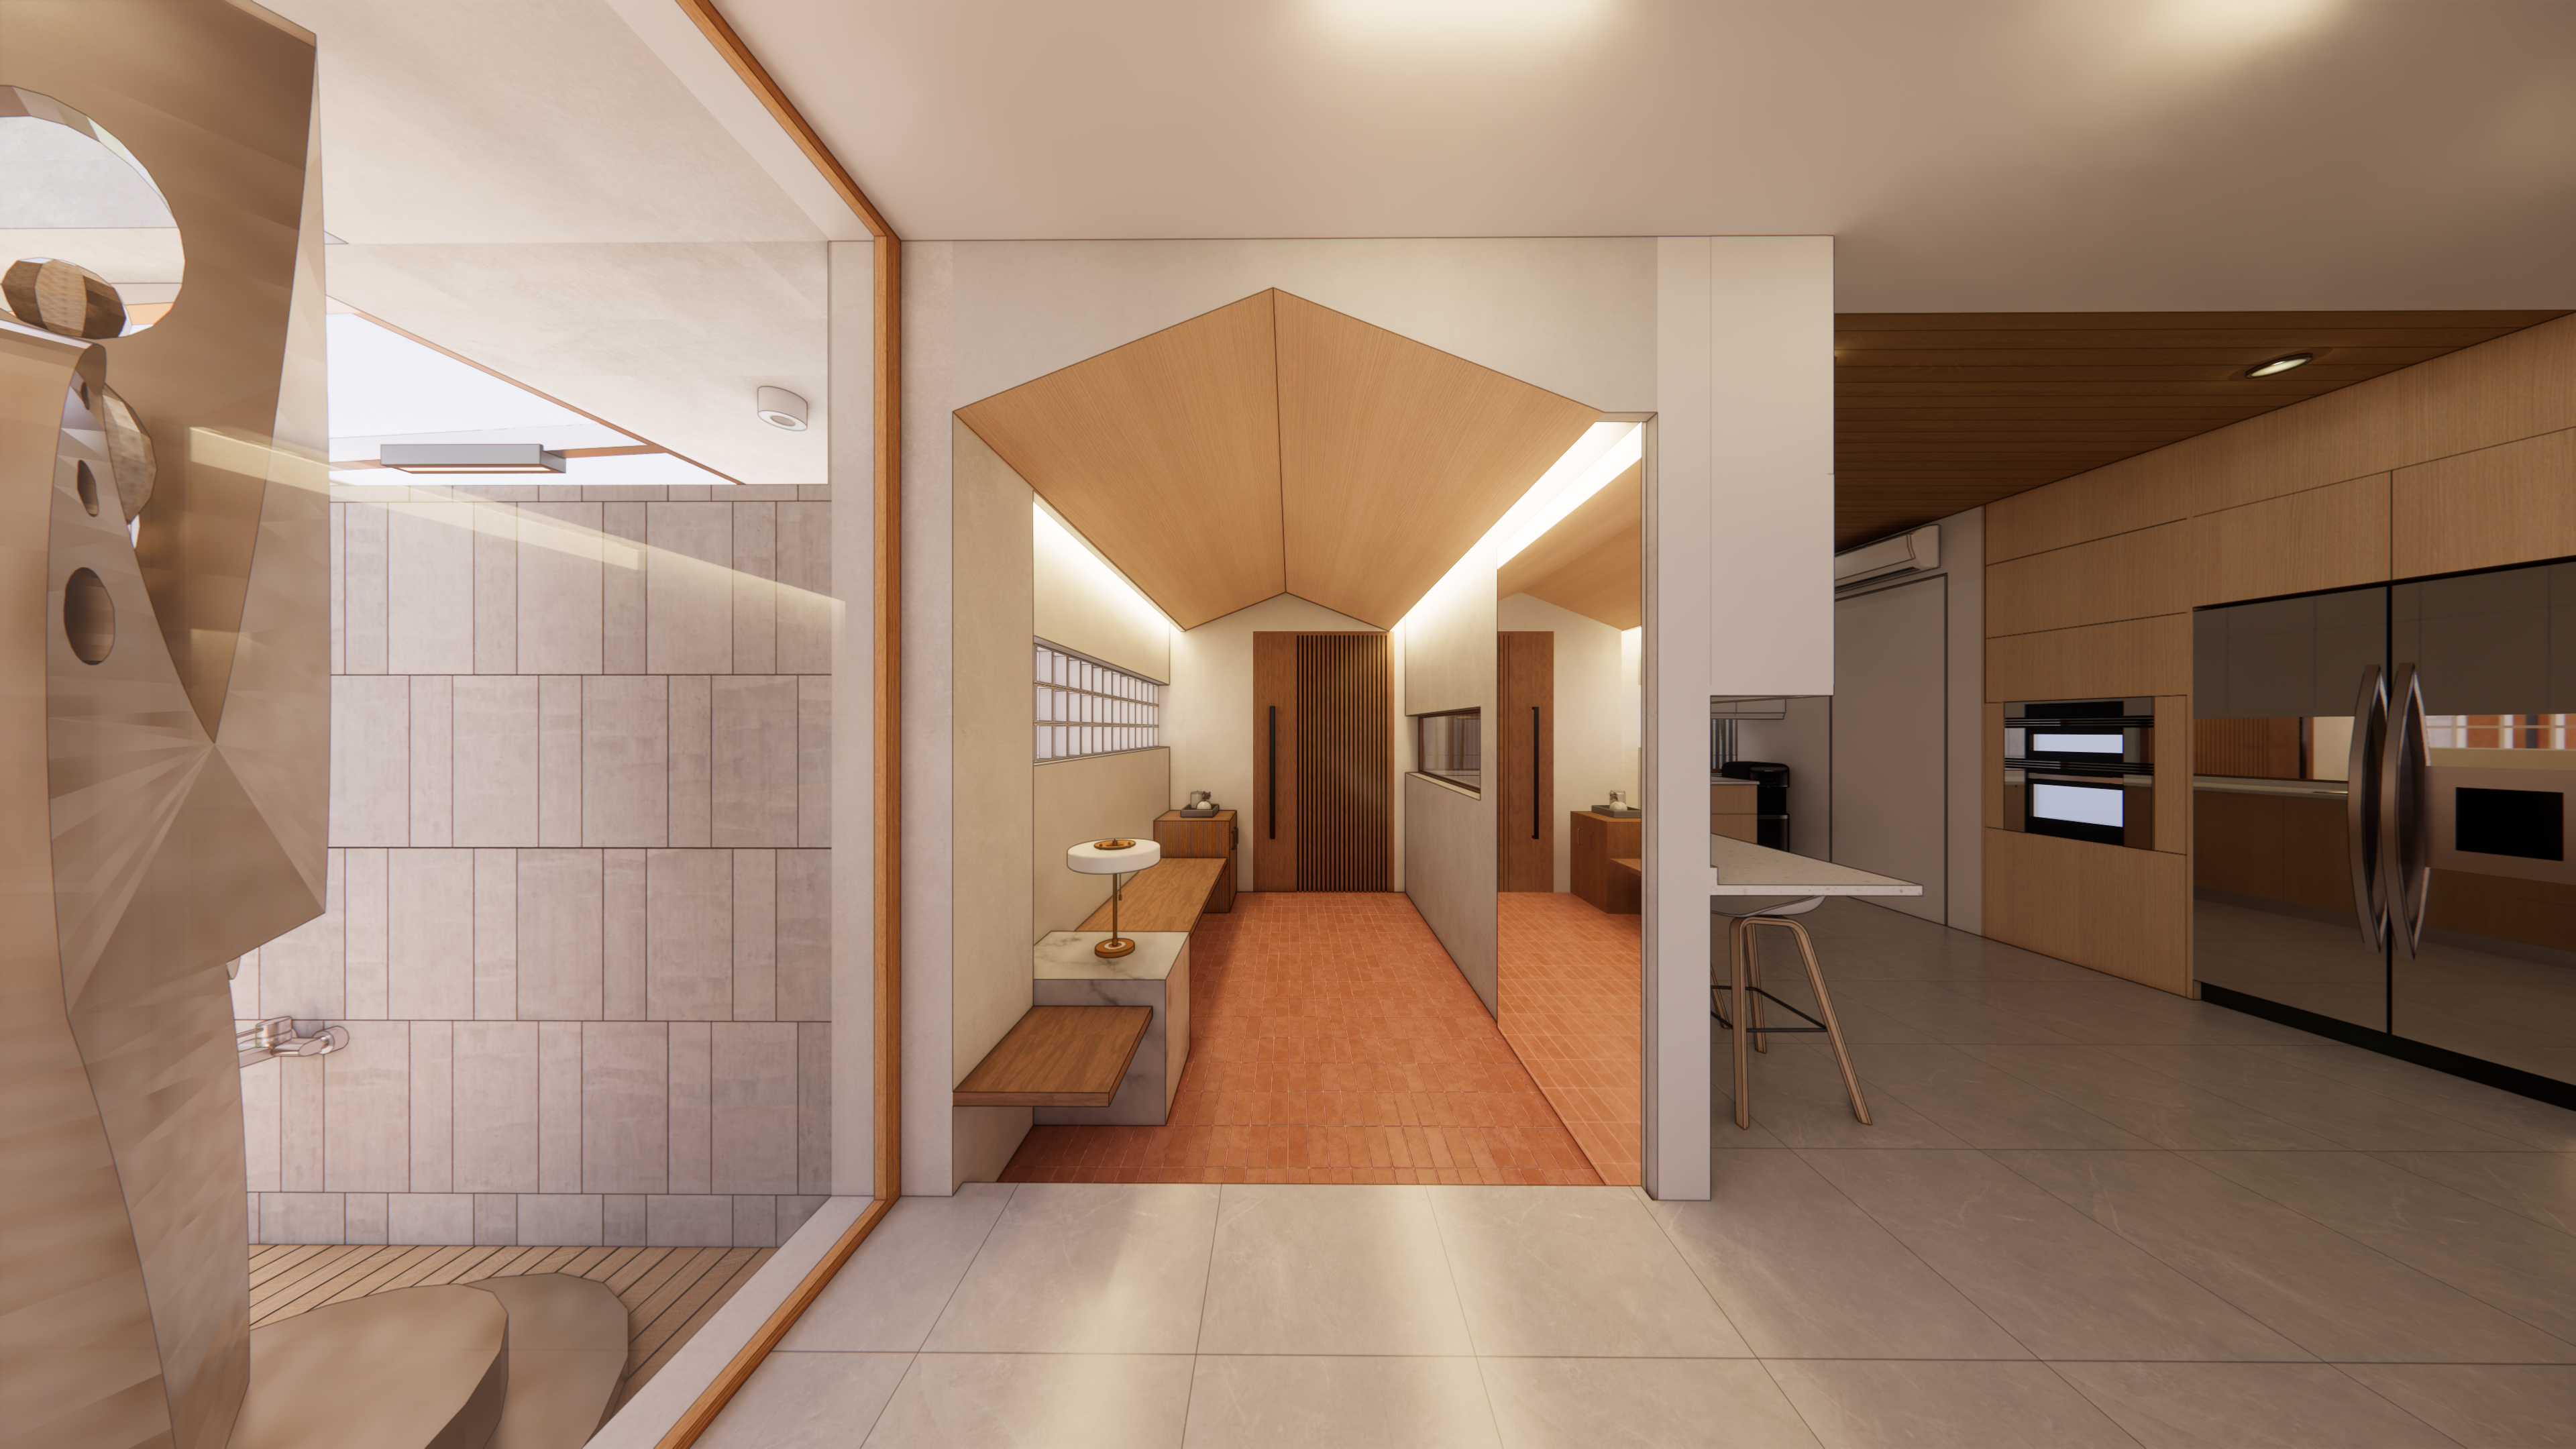
Genkan Entrance

08
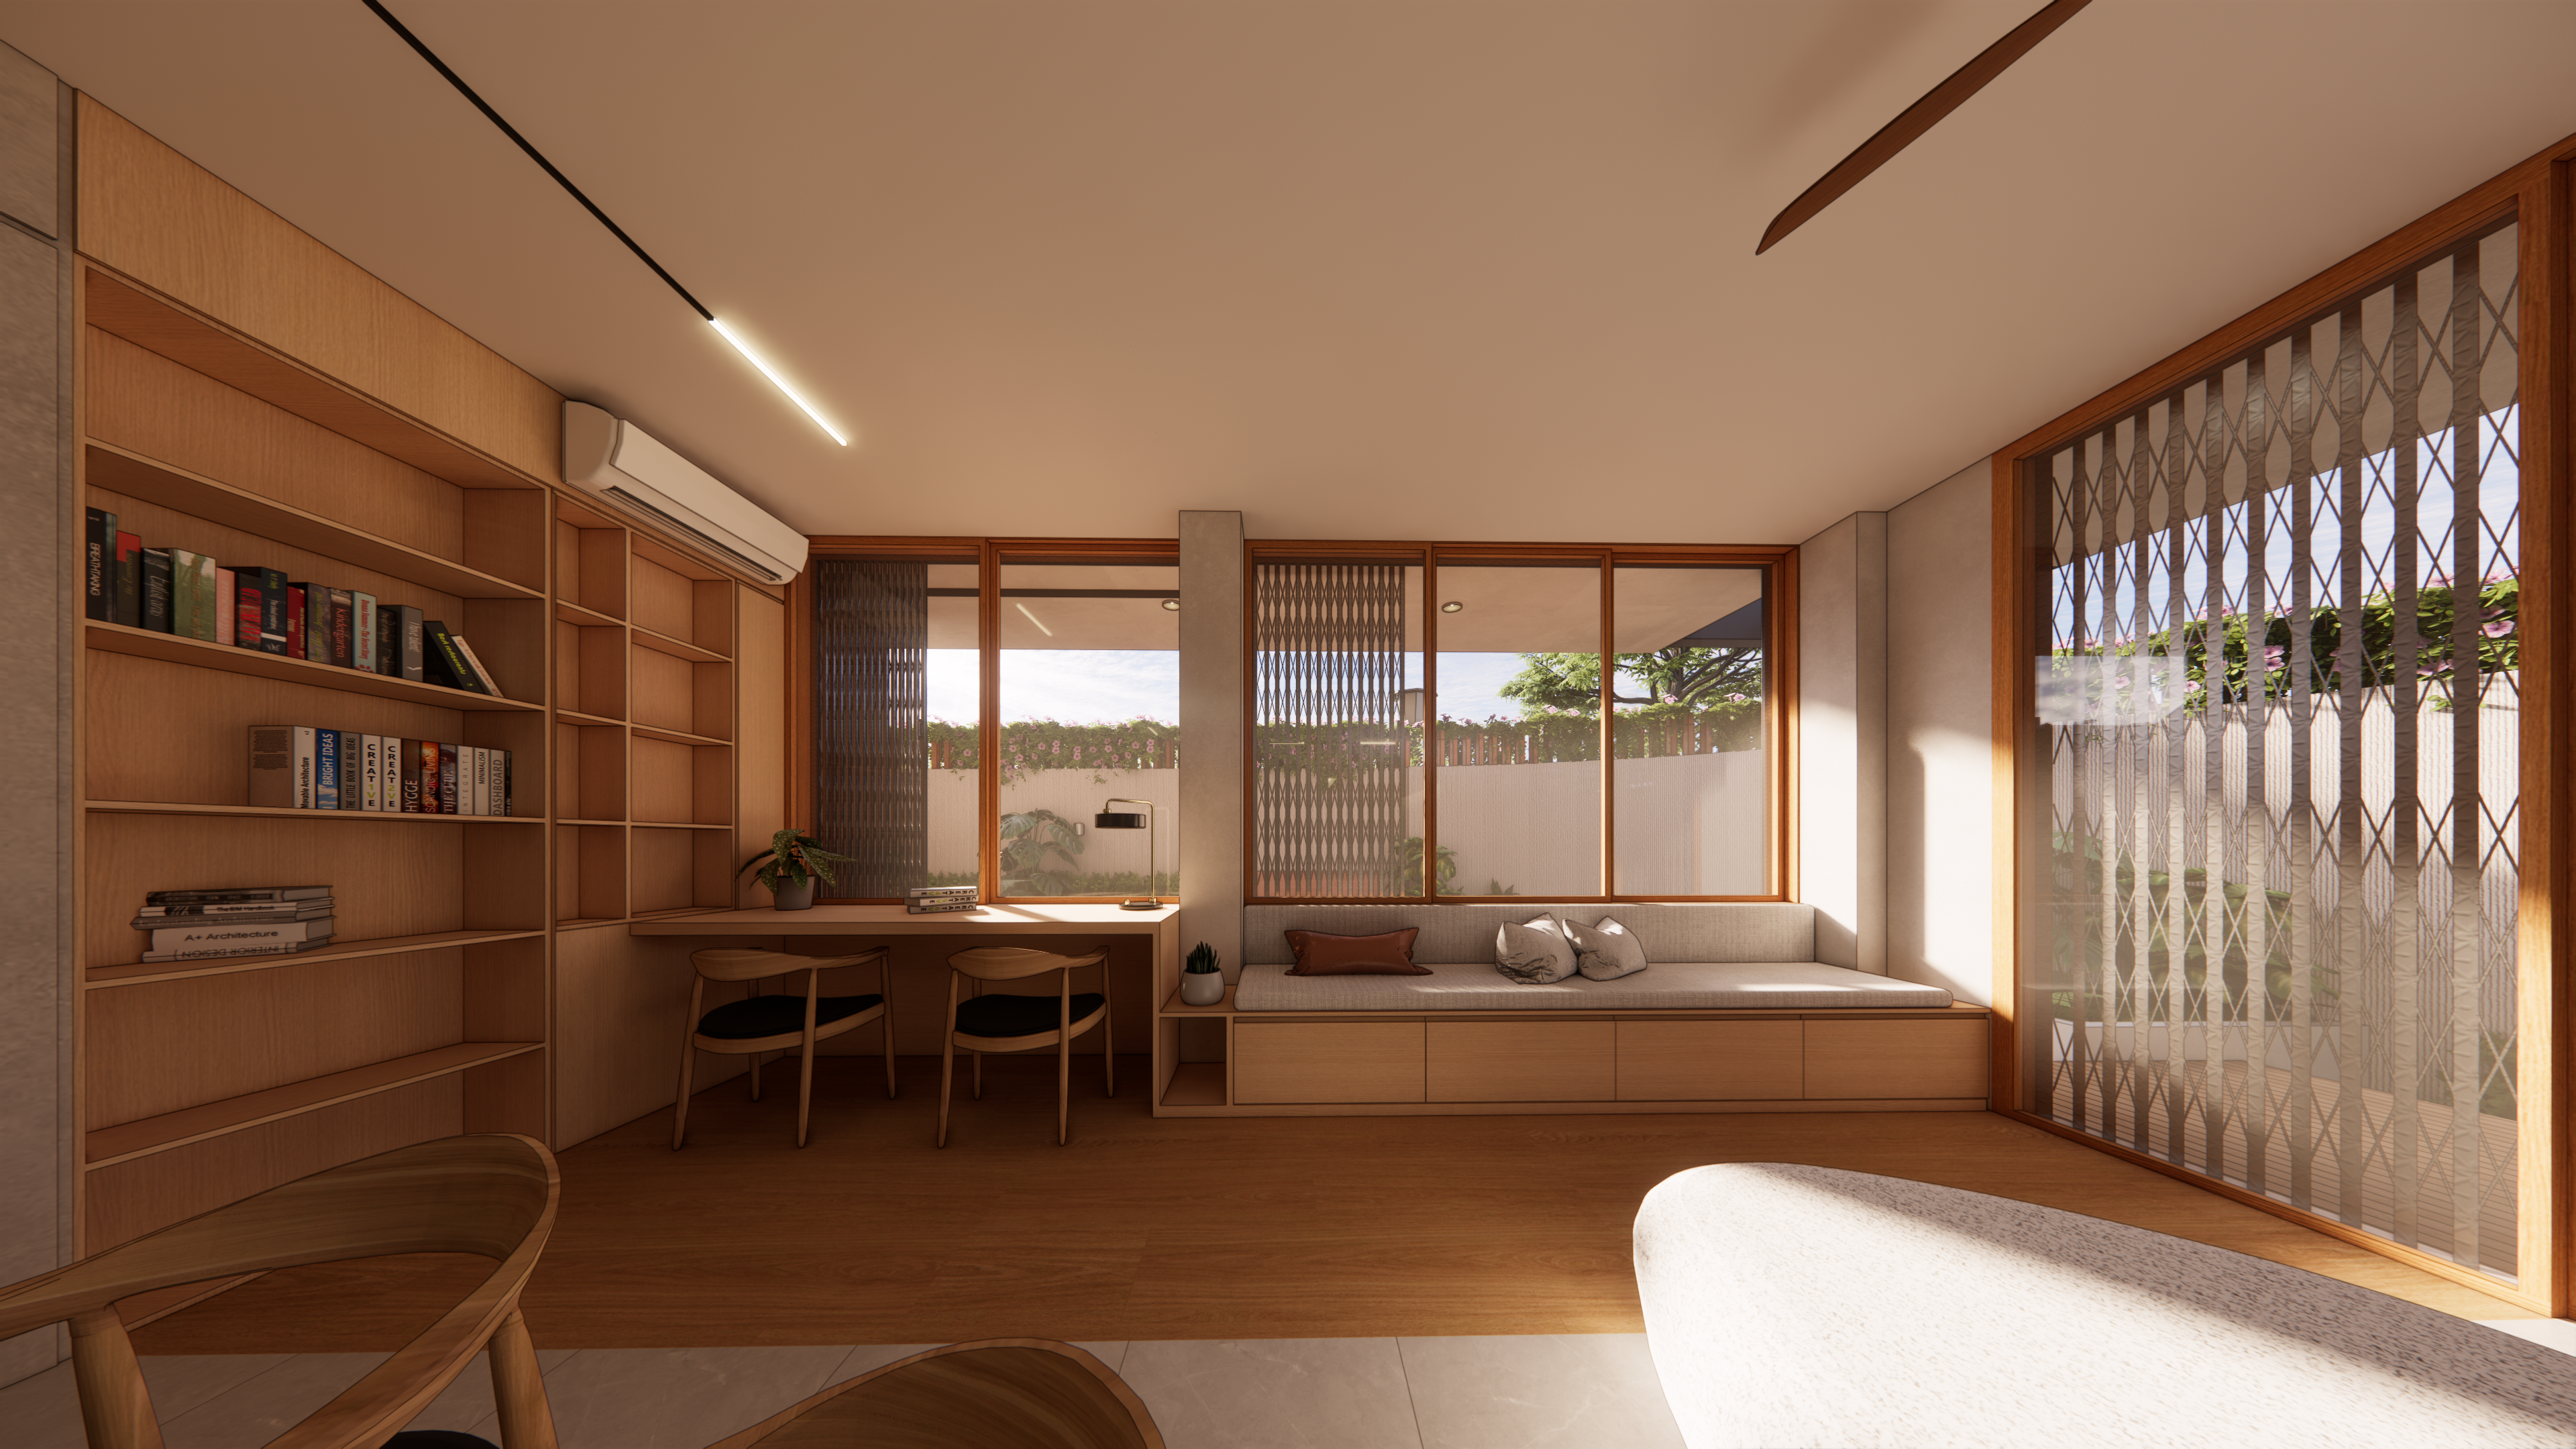
Living area

09
Bouldering area

10
Guest Room

11
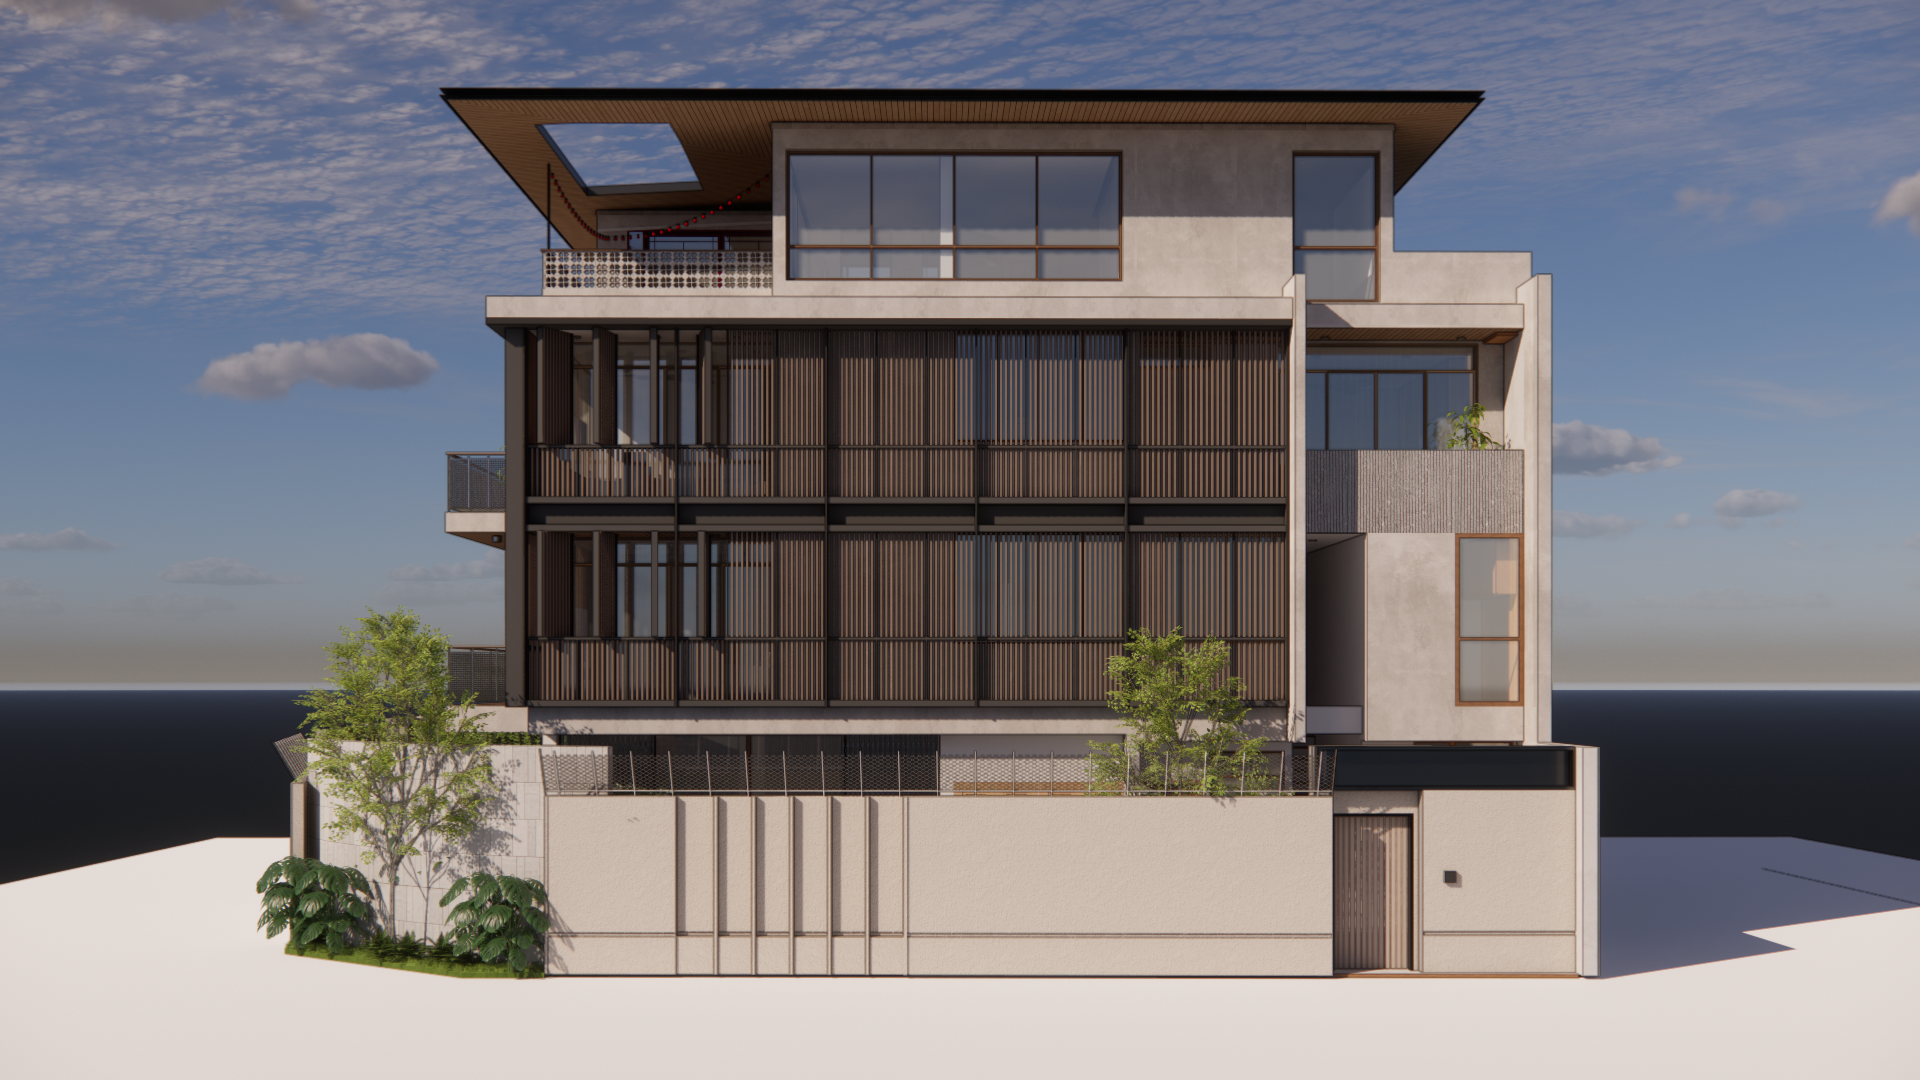
Facade

12
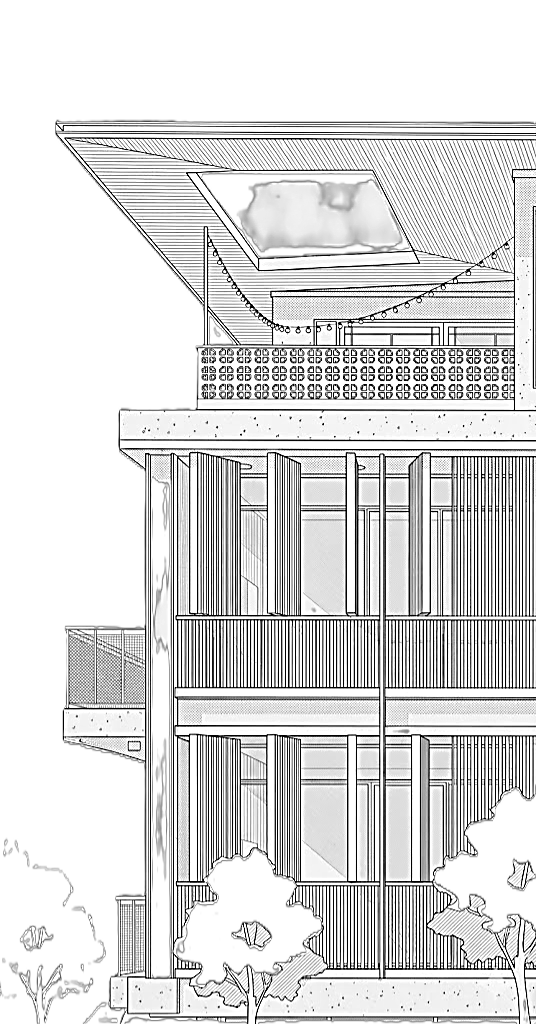
Facade study

13
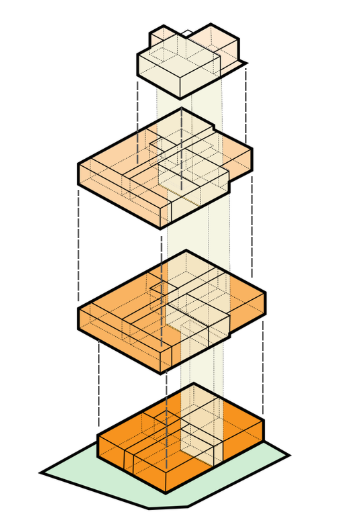
Stacking

14
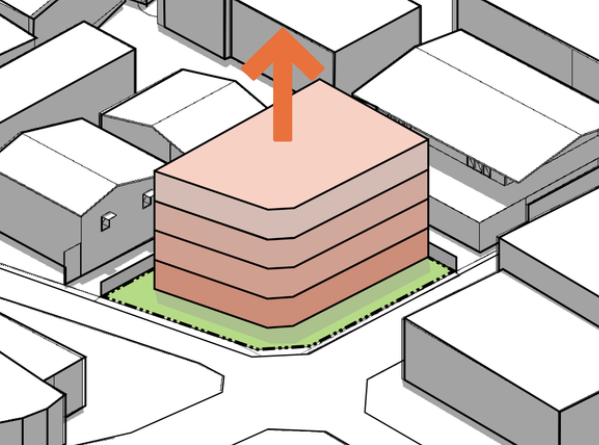
Massing
bottom of page